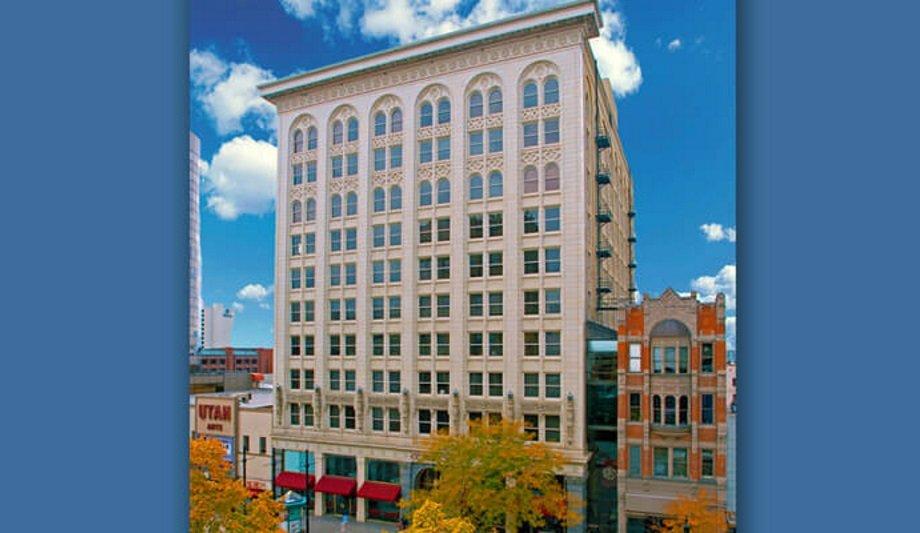
The renovation of the historic Hines-Kearns Building in downtown Salt Lake City saw Wasatch Electric successfully deliver critical electrical distribution and lighting services.
Despite the challenges posed by the occupancy of the tenants throughout the upgrade, the project benefitted from meticulous planning and safety protocols, ensuring minimal disruption.
Innovative Electrical Systems
This over 100-year-old office landmark, which holds a place on the National Register of Historic Places, underwent significant modernization to meet contemporary standards. Upgrades included revamping the elevators, overhauling the entire HVAC system, and enhancing restrooms.
New amenities such as a wellness and fitness center, a large breakroom, and an outdoor courtyard were added, along with modern electrical systems. The imperative was to maintain seamless business operations in this pivotal Salt Lake business hub during the updates.
Electrical Distribution System Renovation
In order to prevent tenant disruption, a parallel electrical distribution setup was constructed alongside the operational existing system, a process that significantly limited workspace but was essential for the building's continuous operation.
This required extensive months of careful planning and coordination, culminating in a successful overnight transition from the old to the new system.
Comprehensive Project Scope
The project encompassed various scopes, including a 200-amp switchboard installation and the integration of five new panel boards. Additionally, 27 existing panel boards were refed. The state-of-the-art lighting systems, alongside advanced controls and fixtures, were installed throughout common areas on all ten floors.
The task also involved removing outdated distribution equipment and circuits and setting up approximately 16,000 feet of conduit, 15,000 feet of MC Cable, and 98,000 feet of wire.
Wasatch Electric provided electrical distribution and lighting services during the renovation of this historic office building in downtown Salt Lake City. Close cooperation between trades, diligent sequencing, and stringent safety protocol was key to the project’s success, as the building was occupied by tenants throughout the entire duration of the project.
To avoid disrupting tenants, they constructed a complete electrical distribution system that paralleled the existing system while it was still in use — significantly limiting available space for their work. It took months of planning, coordination, and installation before they were able to successfully complete a one-night cut-over from the old electrical distribution to the new.
Cutting-edge electrical systems
The client wanted to modernize this more than 100-year-old office building
The client wanted to modernize this more than 100-year-old office building, including remodelling its elevators; replacing its entire HVAC system; updating restrooms; adding in a wellness and fitness center, large breakroom, and outdoor courtyard; and installing cutting-edge electrical systems.
Additionally, because the building remains an important hub of business in Salt Lake, it was essential that regular operations be maintained during the project.
Electrical distribution system
Solutions: During the project, our scope included:
- Electrical distribution, consisting of:
- 200-amp switchboard
- Five new panel boards
- Refeeding for 27 existing panel boards
- State-of-the-art lighting systems, control, and fixtures in all common spaces across 10 floors
- Disconnection and removal of pre-existing distribution equipment and circuits
- Installation of nearly 16,000 feet of conduit, 15,000 feet of MC Cable, and 98,000 feet of wire
Client Background - Completed in 1911, the Hines-Kearns Building is one of Salt Lake City’s oldest, most iconic structures and is listed on the National Register of Historic Places.