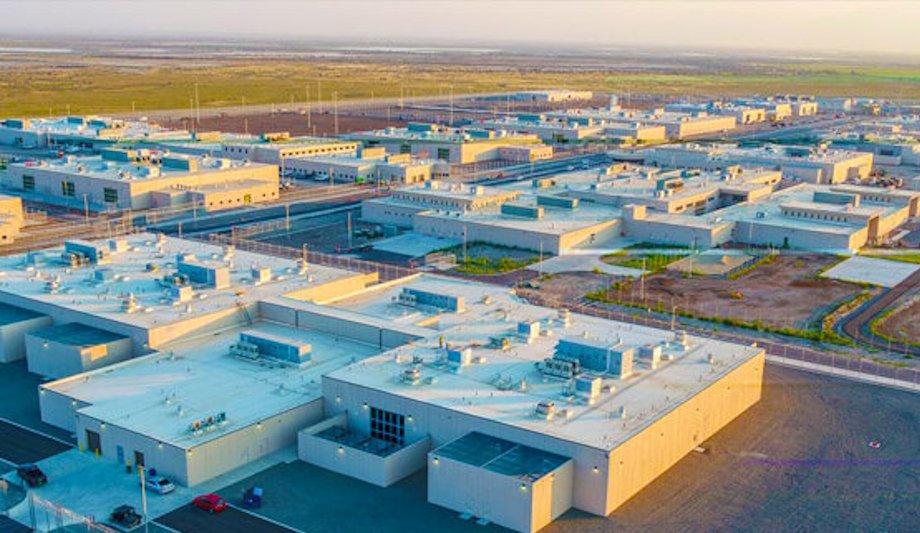
Wasatch Electric has effectively implemented a comprehensive set of electrical solutions, focusing on low-voltage, power distribution, and control systems, at the Utah State Correctional Facility (USCF).
The projects prominently involved the construction of the Medical Mental Health building and the Women's General Population and Vocational, Dining, and Programs buildings.
Innovative Electrical Integration
In both projects, Building Information Modeling (BIM) was utilized from the onset, enabling Wasatch Electric to manage seamless installations of systems and components across the facilities.
The Medical Mental Health building posed a unique challenge, balancing the needs of maximum security inmates with healthcare operations. This required the coordination of specialized electrical and mechanical systems, such as access controls and medical gases.
Focus on Safety and Efficiency
Special precautions were taken to prevent conduit, raceways, and boxes from entering inmate spaces in the women's buildings. This was accomplished by routing components through the tilt-ups and ceilings made of concrete, demanding intricate planning and execution.
Wasatch’s dedication to safety was evident through their daily pre-task planning sessions and inclusive stretch and flex programs. Furthermore, a predictive solution was employed to pinpoint and rectify potential risks, enhancing ongoing organizational learning.
Project Scale and Complexity
Given the size and intricacy of these projects, the Utah State Correctional Facility needed a contractor with substantial labor resources and dependable supply chains. Wasatch Electric was selected for their ability to deploy efficient crews and for their robust procurement and management expertise.
The diverse nature of these facilities, encompassing spaces like dormitories, gymnasiums, classrooms, cafeterias, and medical units, dictated the need for Wasatch’s comprehensive experience and BIM technology.
Comprehensive Electrical Solutions
Wasatch executed the installation of electrical, fire alarm, security, and data systems
For the 176,866-square-foot Women’s General Population and Vocational, Dining, and Programs buildings, Wasatch executed the installation of electrical, fire alarm, security, and data systems. They installed 1,488 security-grade, tamper-proof lighting fixtures and pulled over 819,383 feet of wire.
The 190,000-square-foot Medical Mental Health building featured extensive electrical work, including fire alarm and smoke management systems, security cameras, and intricate lighting systems.
The project also encompassed power distribution services featuring dual-fed switchboards and multiple transformers, as well as installation of a lightning protection system and a corrections facility access control system. The project required 191,000 feet of conduit and over 712,000 feet of wire for power and lighting, plus additional components for fire and smoke control systems.
Client Overview
The Utah State Correctional Facility, operated by the Utah Department of Corrections, is a significant complex spanning nearly 1.3 million square feet. It accommodates inmates under varying security levels, from minimum to supermax.
Wasatch Electric provided a complete range of low-voltage, power distribution, and electrical controls solutions for two new projects at the Utah State Correctional Facility (USCF): the facility’s Medical Mental Health building, as well as its Women’s General Population and Vocational, Dining, and Programs buildings.
BIM was integrated into both projects early, and Wasatch’s in-house capabilities were essential for helping ensure the seamless installation of all systems and components into each building.
The Medical Mental Health building was uniquely challenging because it housed both maximum security inmates and health care operations, requiring Wasatch’s team to coordinate multiple specialty electrical and mechanical systems, such as access controls and medical gas, among others.
Wasatch’s safety program
To keep conduit, raceways, and boxes out of inmate areas in the women’s buildings, Wasatch routed them into the system’s tilt ups and then through concrete ceiling, which involved complex planning and foresight to ensure accurate coordination.
Wasatch’s safety program was also highlighted throughout these projects. Each day, Wasatch’s crews participated in pre-task planning sessions and multiple stretch and flex programs. Project leadership leveraged a predictive solution program to help identify potential hazards, correct them, and share that information with Wasatch’s entire organization for continual learning.
Client Objectives
Due to the large size of these projects and complex scopes of work, USCF required an electrical contractor with access to significant labor power and reliable supply chains. Wasatch Electric was selected thanks to Wasatch’s proven ability to deliver highly productive crews and efficient procurement and management processes.
Additionally, the complex nature of these buildings—which house everything from dormitories and gymnasiums to classrooms and cafeterias to medical facilities, pharmacies, and more—also required us to leverage Wasatch’s broad array of experience and cutting-edge BIM technology.
Solutions
Wasatch provided a comprehensive range of electrical solutions.
For the 176,866-square-foot Women’s General Population and Vocational, Dining, and Programs buildings, the scope included:
- Electrical
- Fire alarm
- Security
- Data and audio-visual raceways
- 1,488 security-grade, tamper-proof lighting fixtures
- 819,383 feet of wire pulled
For the 190,000-square-foot Medical Mental Health building, the scope included:
- Electrical
- Fire alarm and smoke management
- Security cameras
- Lighting systems and control, featuring nearly 1,700 security-grade, tamper-proof lighting fixtures
- Exterior lighting
- Power services and electrical distribution, including:
- Two transformers
- Dual-fed switchboard
- 39 panelboards
- Five dry-type transformers
- Uninterruptible power supply
- Lighting inverter for emergency lighting
- Lightning protection
- Inmate cell water management
- Corrections facility access control allowing each door in the facility to be operated from a central control room
- 191,000 feet of conduit and 712,000 feet of wire and cable for power and lighting
- Additional 32,000 feet of conduit and 82,000 feet of wire for fire and smoke systems
Client Background
One of two prisons managed by the Utah Department of Corrections, the Utah State Correctional Facility is a nearly 1.3-million-square-foot complex housing inmates ranging from minimum security to supermax.